

Architecture at the highest level — overseen by a master builder.
Vorbau BM plans and builds high-end residential projects for clients who expect uncompromising design and solid execution from a single source — one point of responsibility, from the first vision to handover.
0+
Years of experience
Planning
through to completion
1140
Located in Vienna-Penzing

Own master-builder licence
One company for the entire building process.
Four areas of expertise, one shared responsibility — from permit to key handover.
Planning & Permits
Design, permit planning and dealings with authorities from a single source — as a licensed master builder, authorised to submit plans ourselves.
New Builds & Construction
Single-family homes, extensions and multi-unit buildings — sound structural engineering, clean execution, delivered on schedule.
Renovation & Period Buildings
Structural reinforcement, roof and façade renovation, conversions while occupied — with a feel for existing fabric.
Site Management & Execution
Coordination of all trades, ongoing quality control and a fixed point of contact on site through to handover.
How we think about spaces,
before we build them.
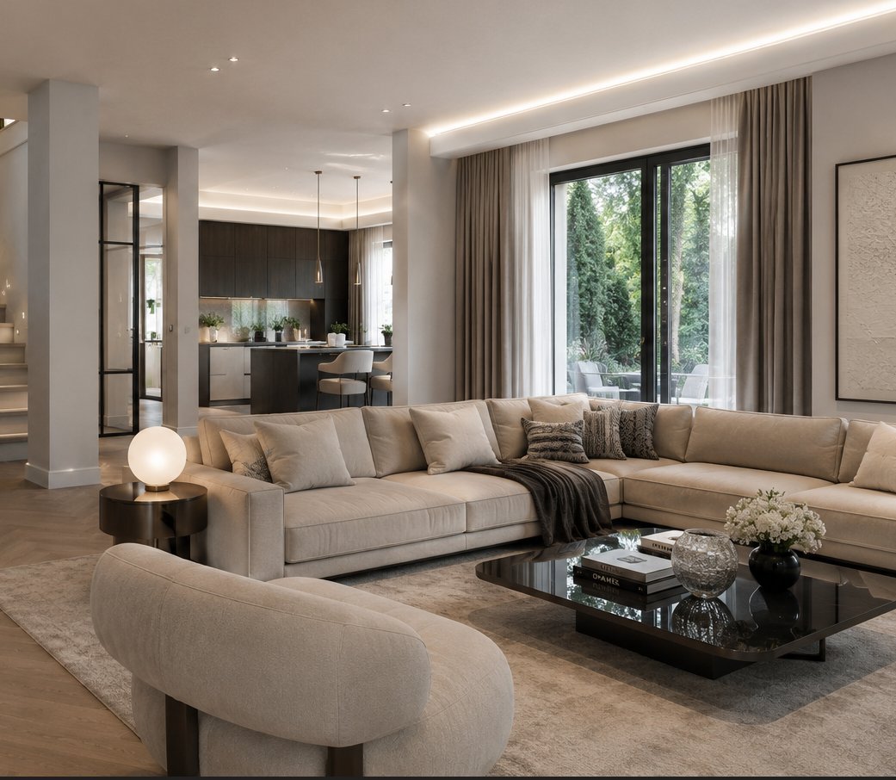
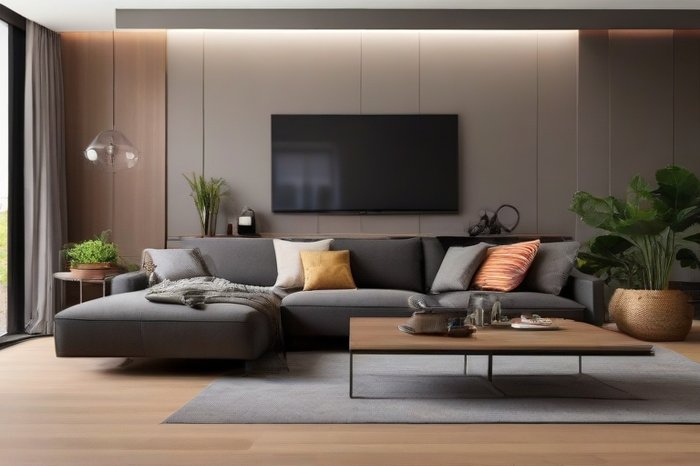
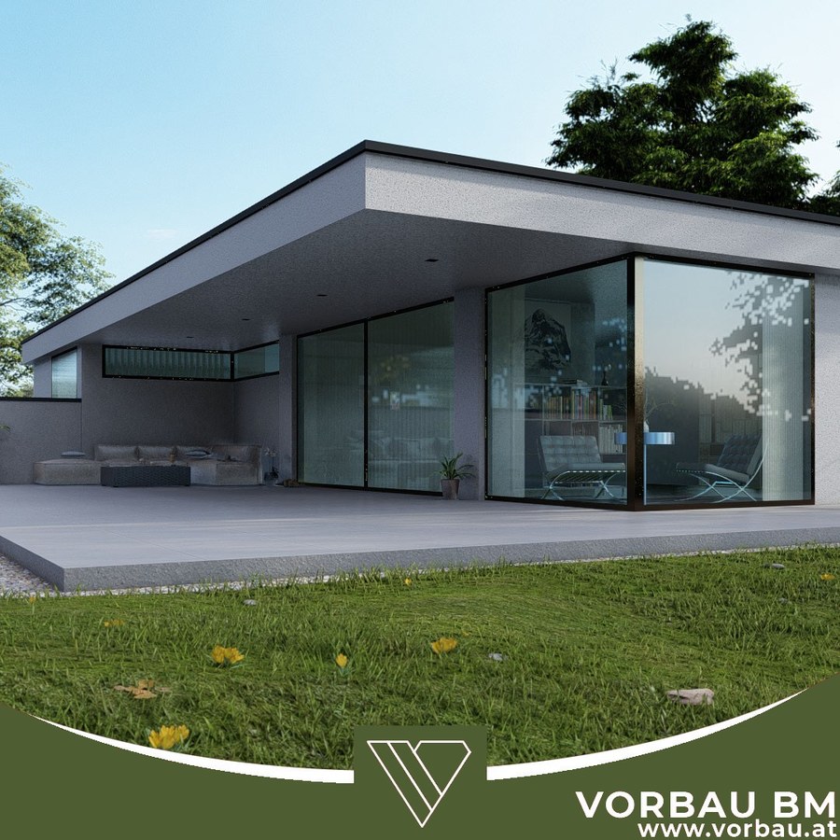
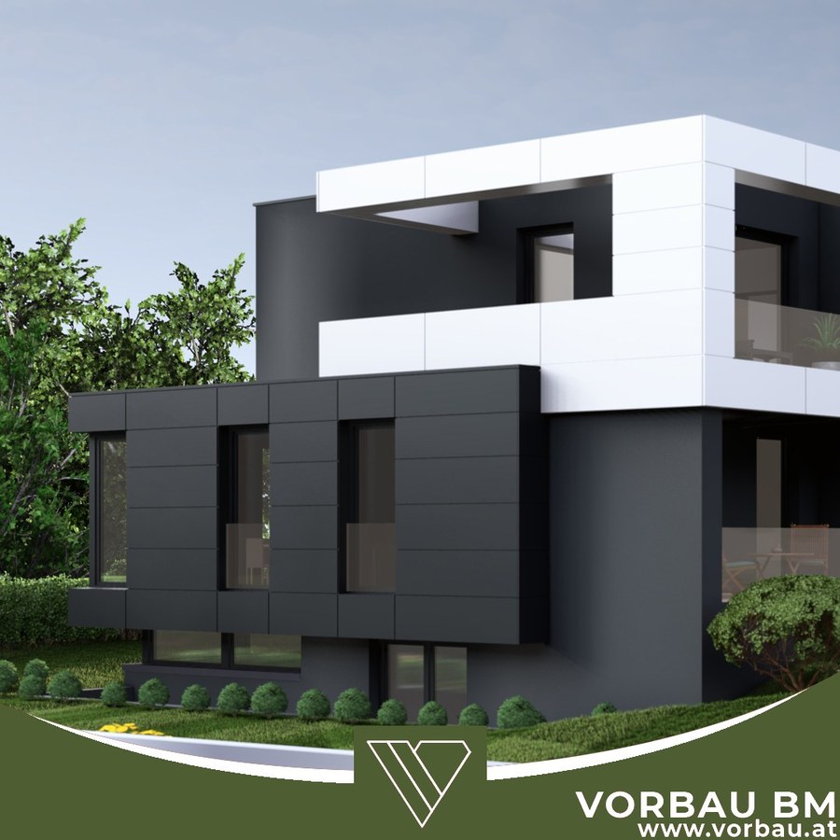
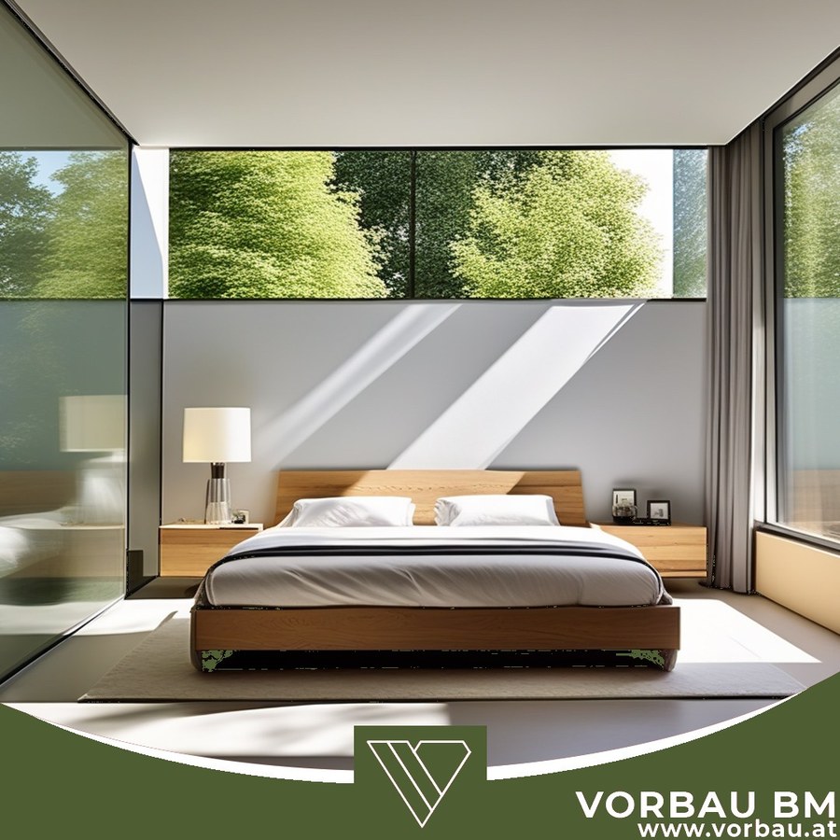
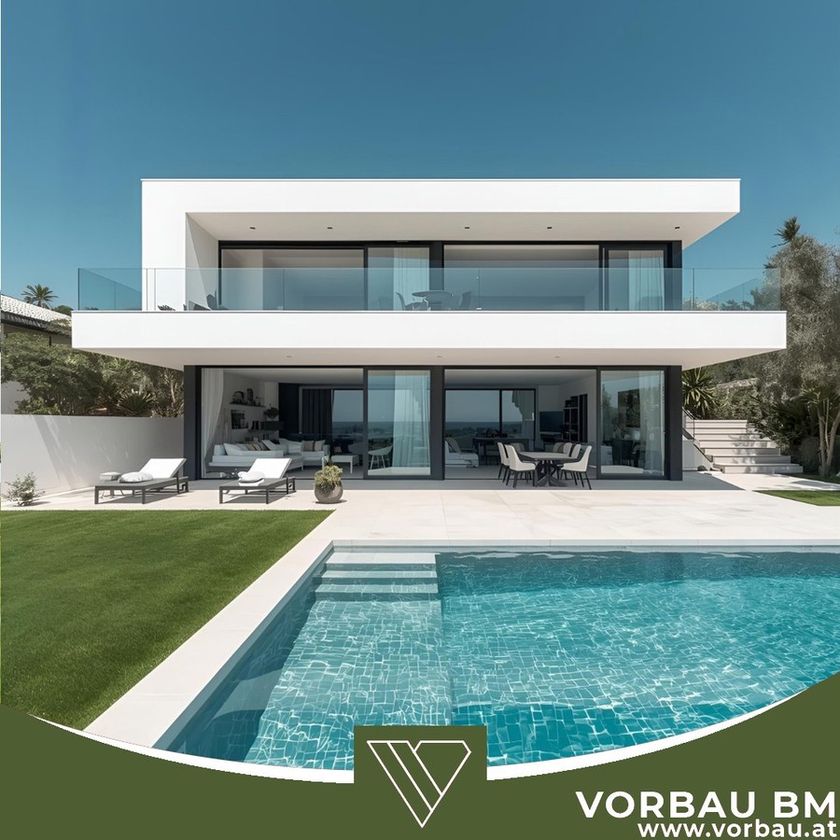
Concept visualisations from our planning process — from the first sketch to the material mood.
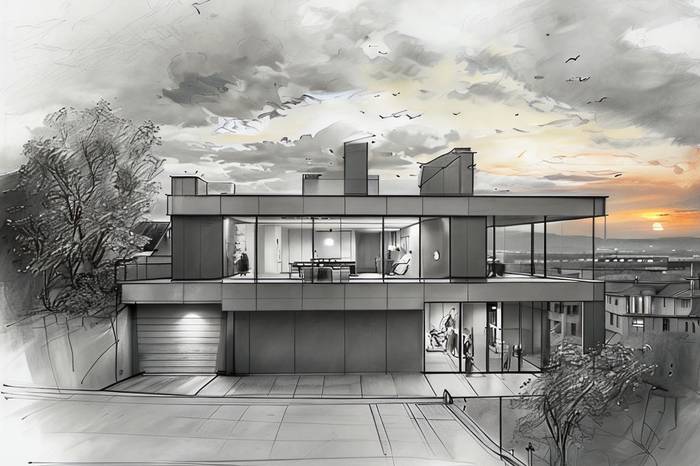
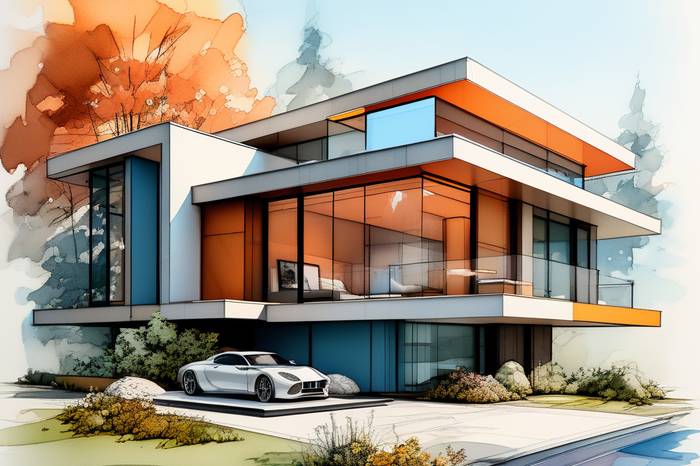
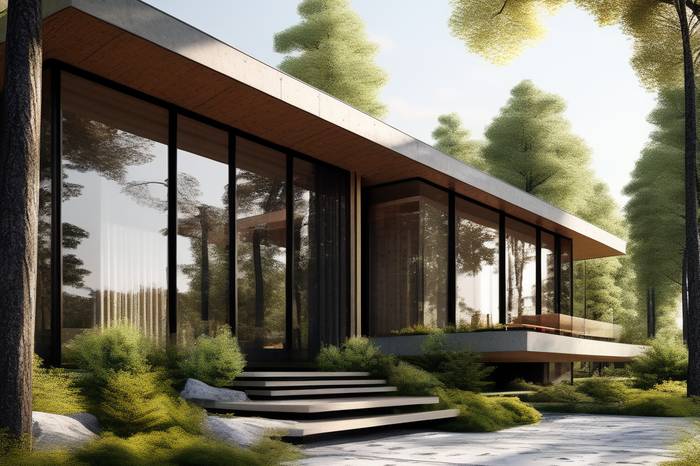
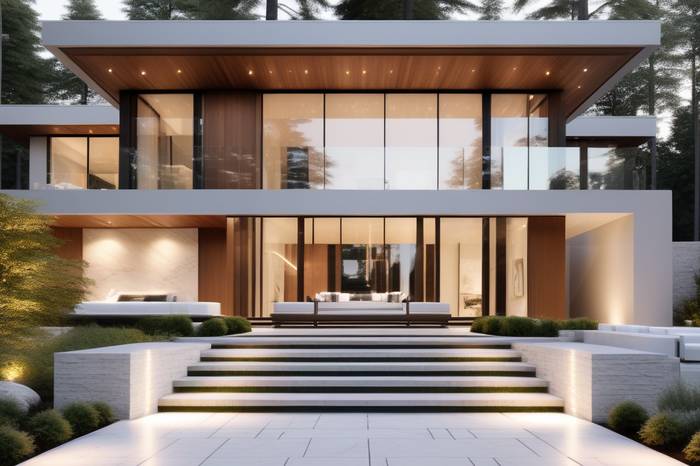
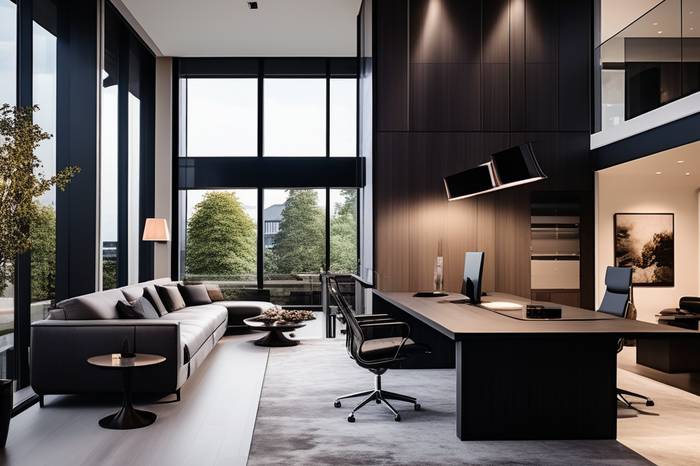
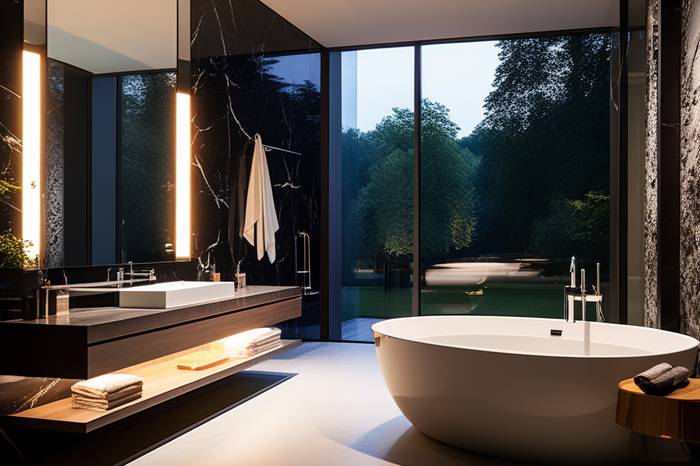
Study→Design→Permit planning→Execution planning→Detailed planning→Interior design
Why a master-builder company makes the difference.
As an independent master builder, I take personal responsibility for both planning and execution. For you, that means no loss of information between architect and building firm, no passing the buck when problems arise — just one person who stands behind everything from the structural engineering to the very last detail.
One point of contact
Planning, structural engineering and the building site all come together with the same person — no friction losses between trades.
Legally authorised
As a master builder, we are authorised to prepare and sign permit plans ourselves — without needing a separate architecture firm.
Transparent costing
A traceable cost estimate before construction begins, transparent billing throughout the build.
Rooted in the region
At home in Vienna-Penzing and the surrounding area — short distances, quick on-site appointments, local trade partners.
Over 25 years of experience
Decades of practice in planning, structural engineering and execution — a confidence you can feel in every project.
Selected works.
A selection of ongoing and completed building projects in and around Vienna.
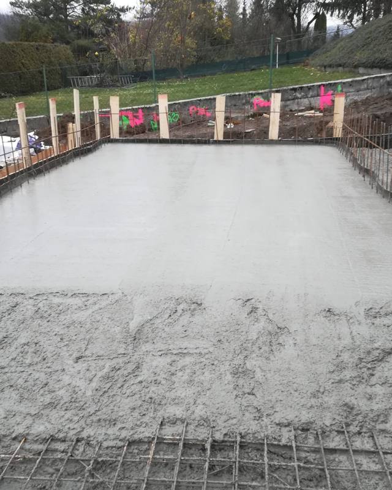
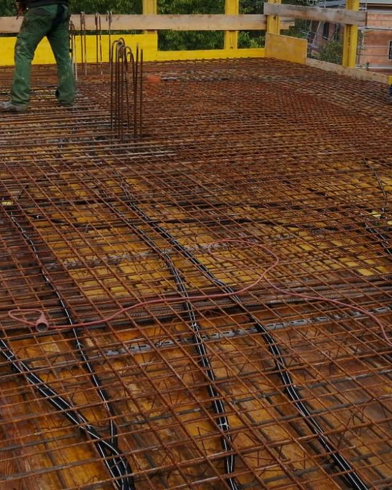
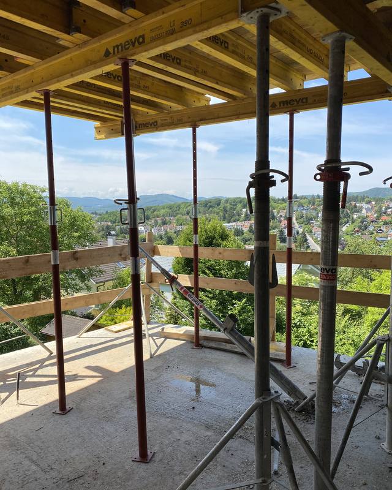
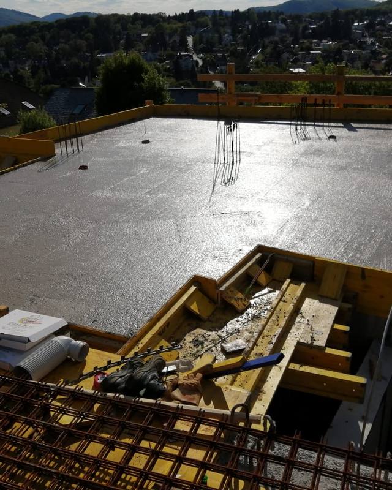
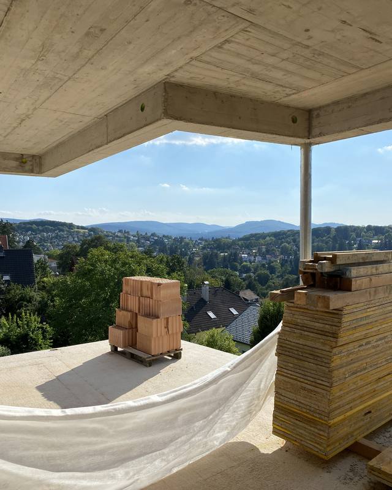
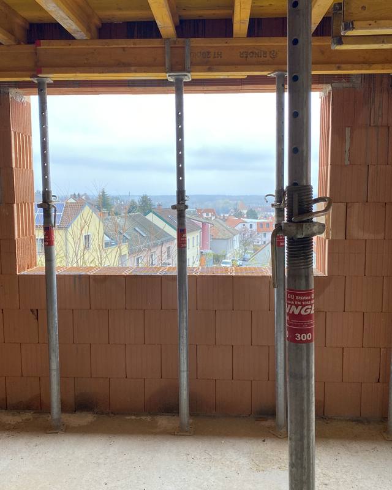
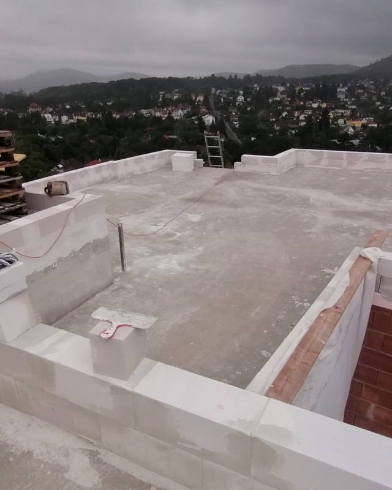
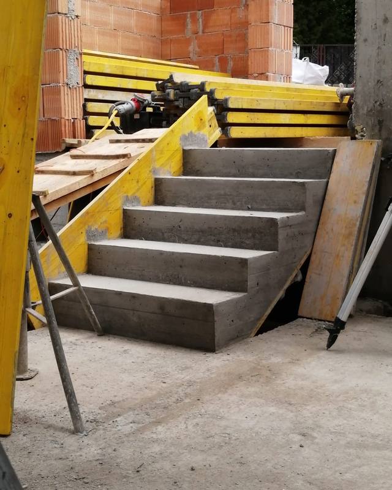
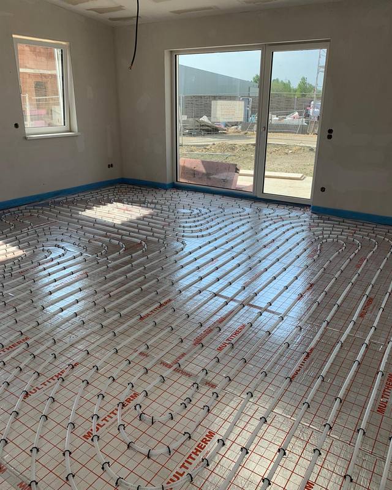
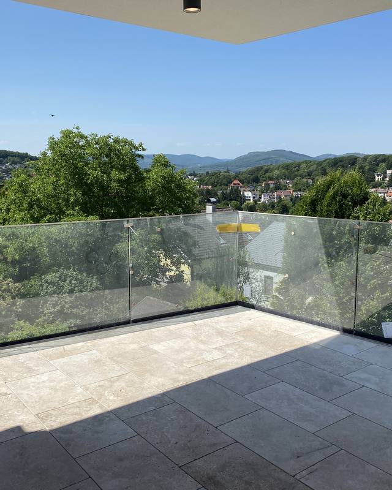
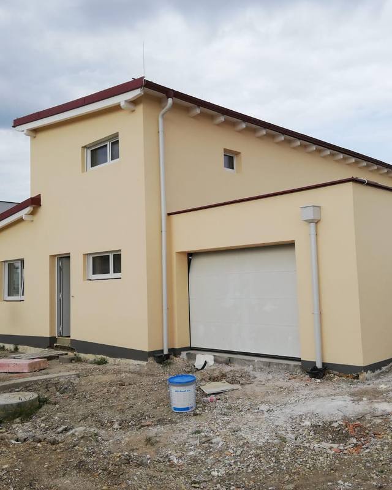
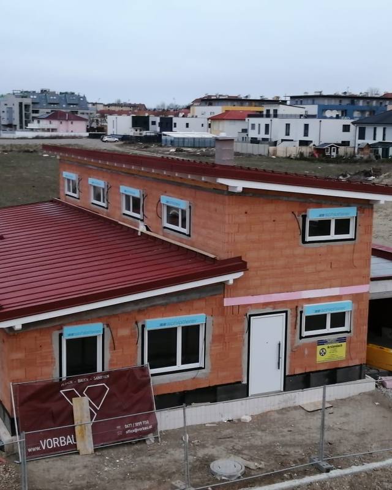
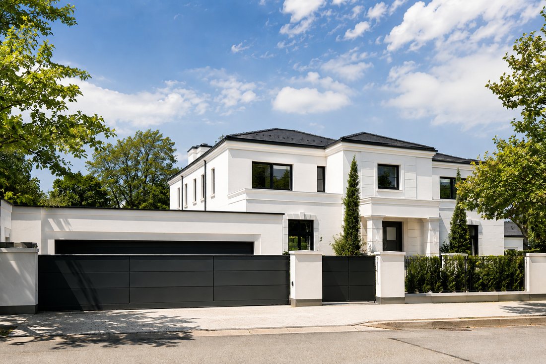
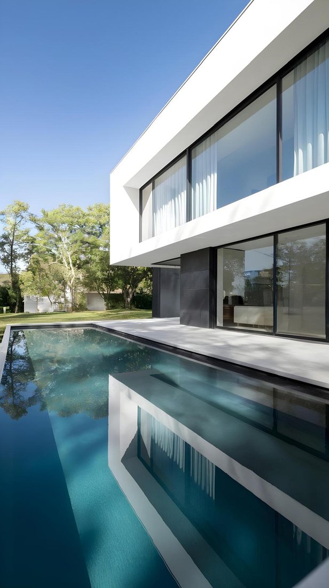
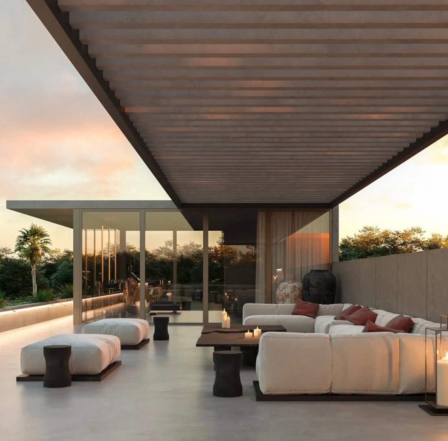
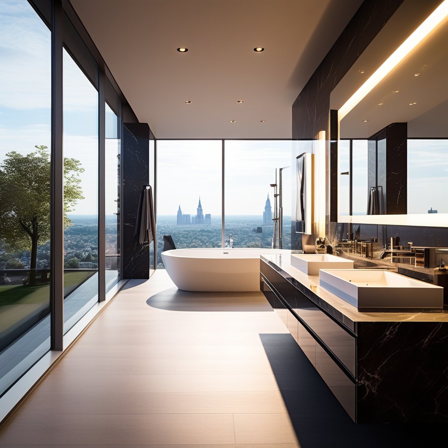
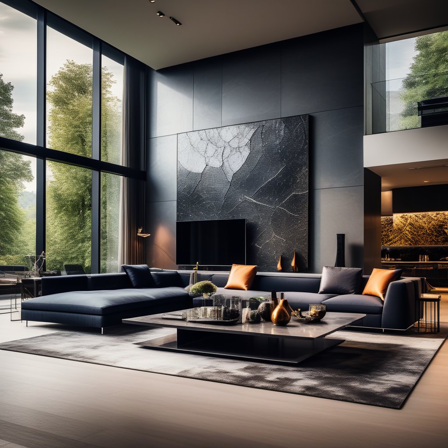
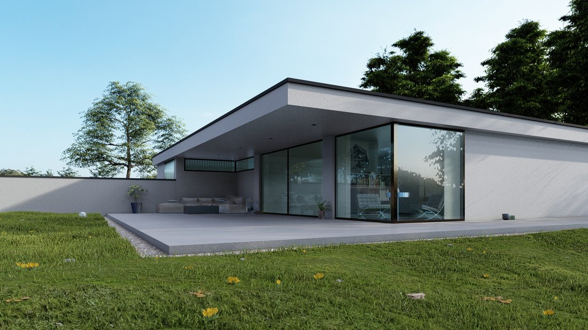
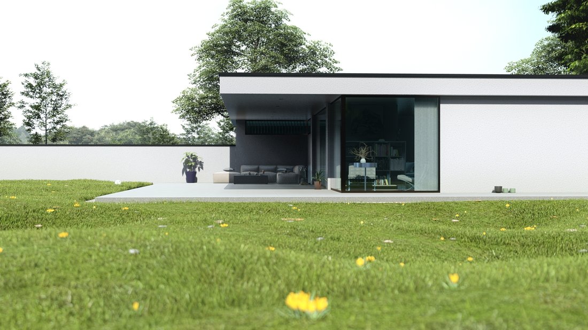
High-end villa construction in Vienna, Lower Austria and Burgenland –
individual planning, premium materials and turnkey execution.
Quality you can see, feel, and never regret — for decades.
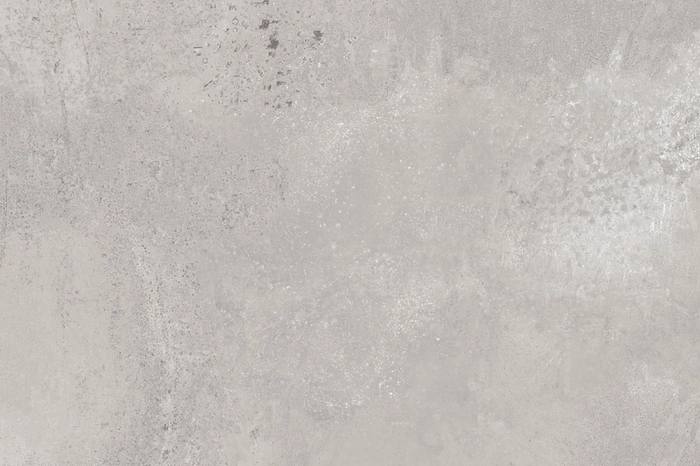
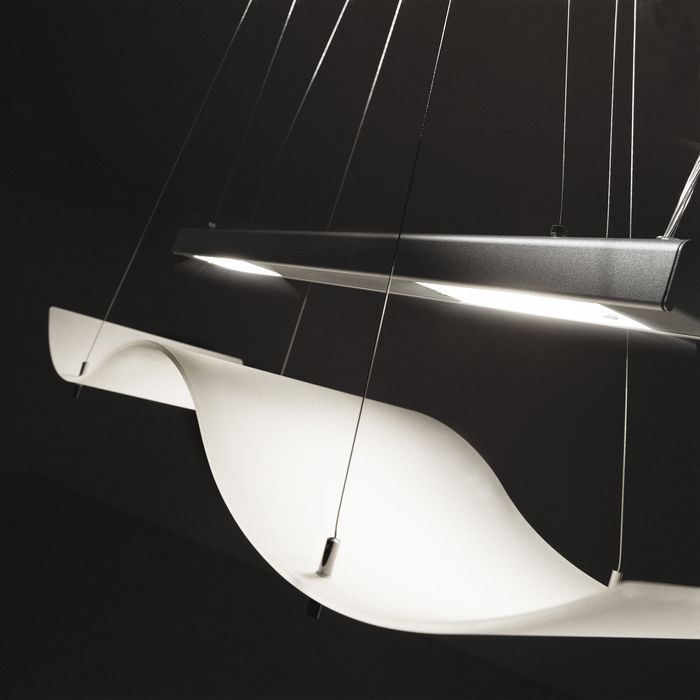
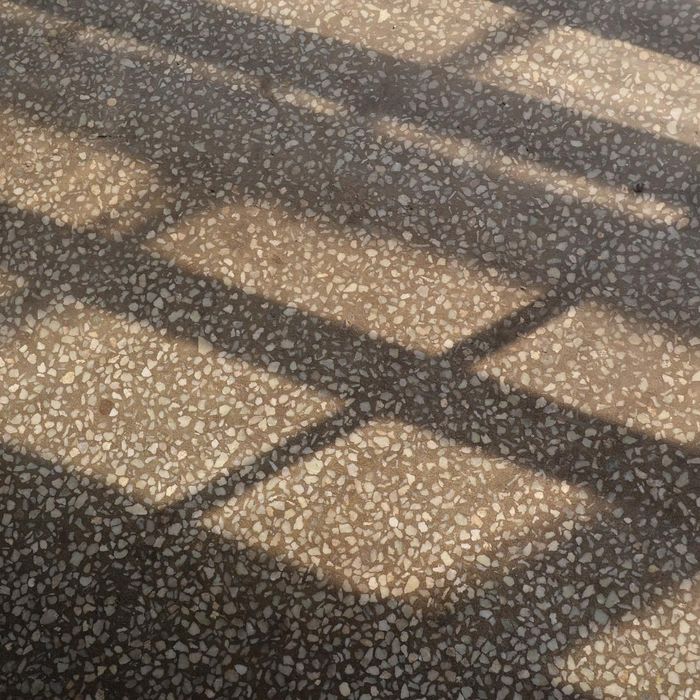
A selection of the materials we work with — and why they live up to that standard.
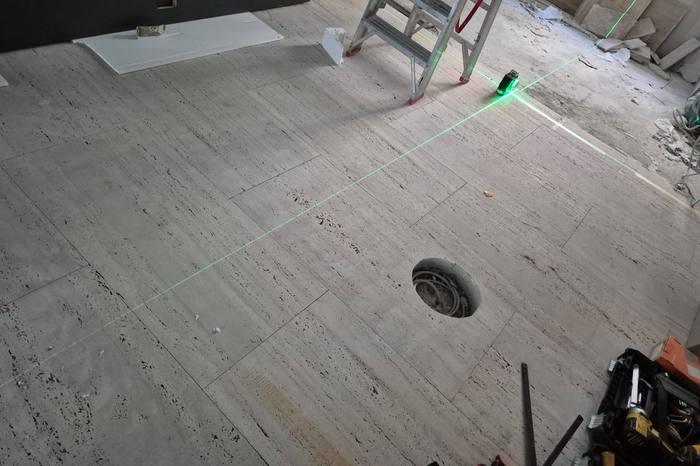
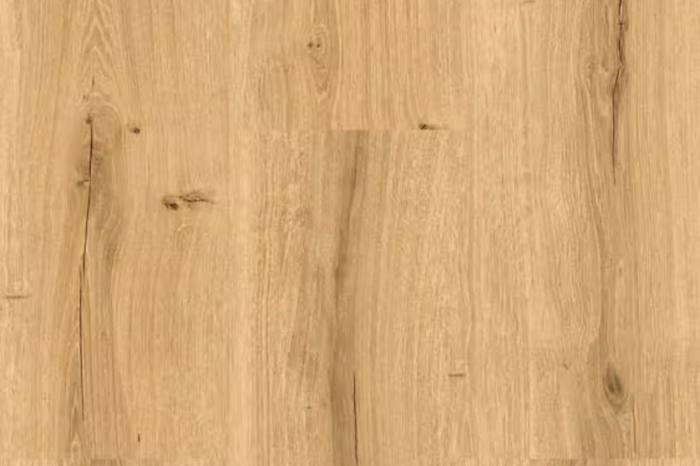
The choice of materials often says more about a house's quality than its floor plan. We favour natural stone, solid wood, burnished metals and large-format glass — materials that gain character over time instead of simply ageing. Every choice is made together with you, matched to your budget and to everyday upkeep.
High-quality architecture begins with choosing the right materials. Natural stone, fine woods, carefully matched surfaces and selected details create spaces with character and timeless elegance. Close collaboration between architecture and interior design results in a harmonious overall concept, where quality feels tangible and aesthetics come naturally. We choose materials that don't just impress today, but retain their substance and value for the long term.



How we work together.
Five steps from the first idea to handing over the keys.
Initial on-site consultation
We look at the site or existing building together and clarify scope, budget and timeline.
Planning & Structural Engineering
Design, permit planning and structural calculations — aligned with building regulations and budget.
Submission & Approval
We handle all dealings with the authorities and see the process through to building approval.
Execution
Coordinated site management, ongoing quality control and regular site meetings.
Handover
Joint final inspection, documentation, and a point of contact even after completion.
Latest from the job site.
Insights into current projects, construction progress and moments on site — right now on our Instagram channel.
Let's talk about your building project.
Whether it's a new build, a renovation, or just an early idea — tell us about your project and we'll get back to you shortly.
Address
Vorbau BM GmbH
Lützowgasse 14/7
1140 Vienna
Office hours
Monday – Thursday, 9:00 AM – 4:30 PM
Friday, 9:00 AM – 1:30 PM
By appointment only!